
FOR THE CITY OF TUCSON
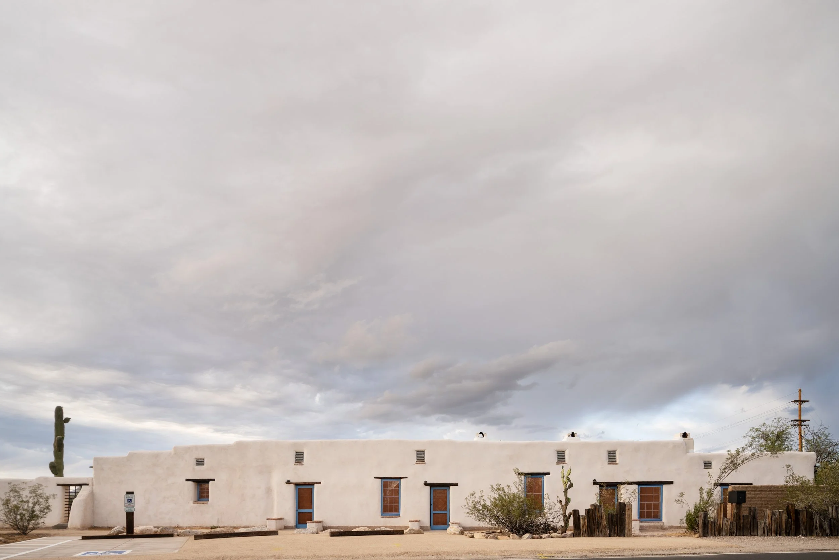
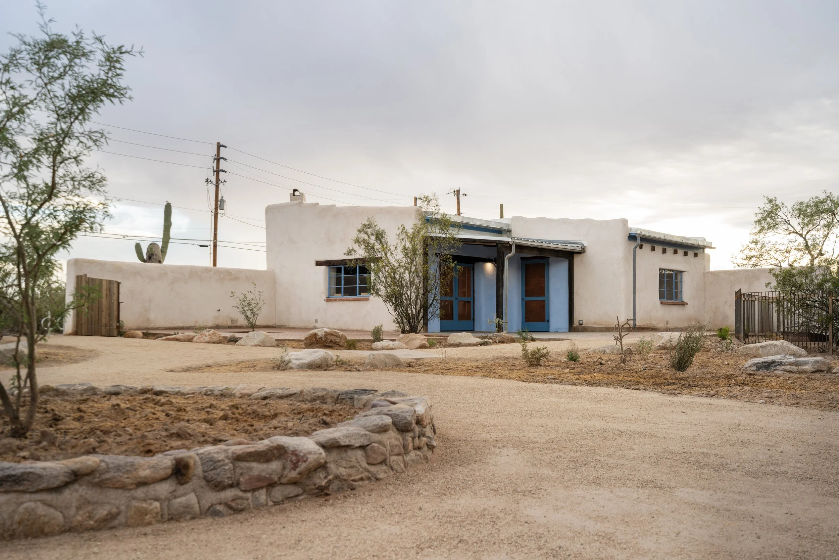
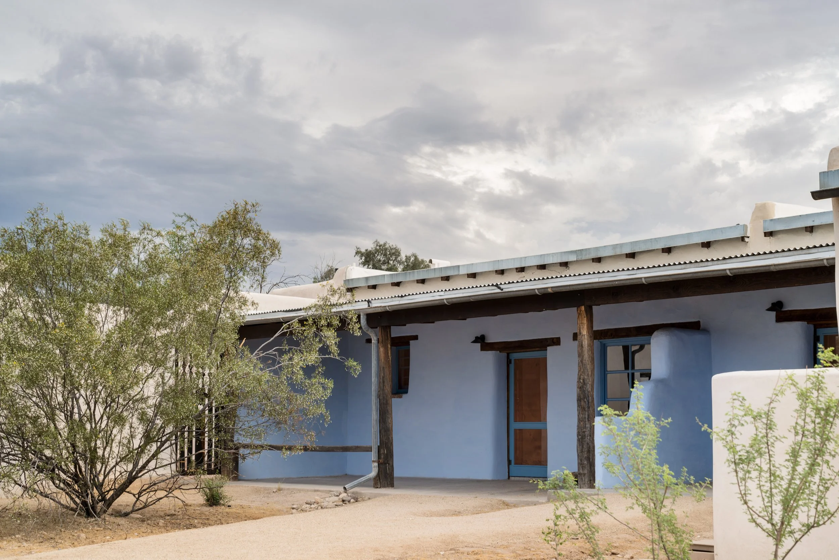
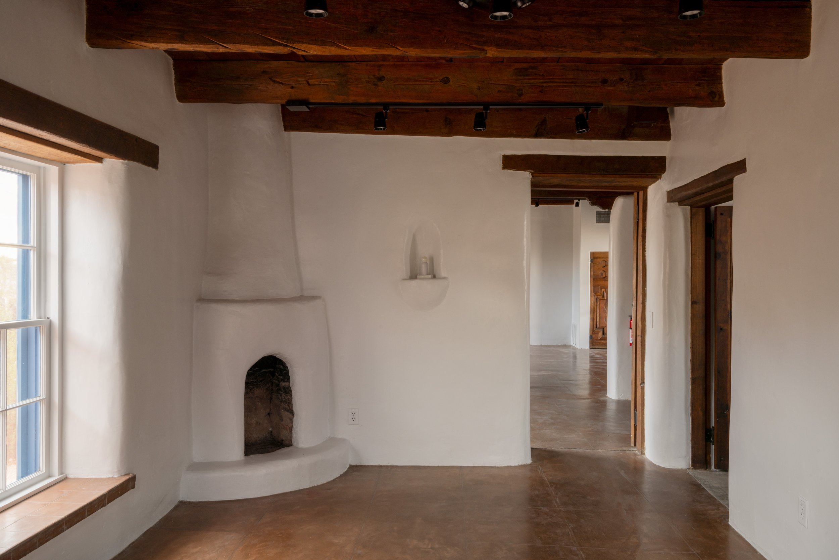
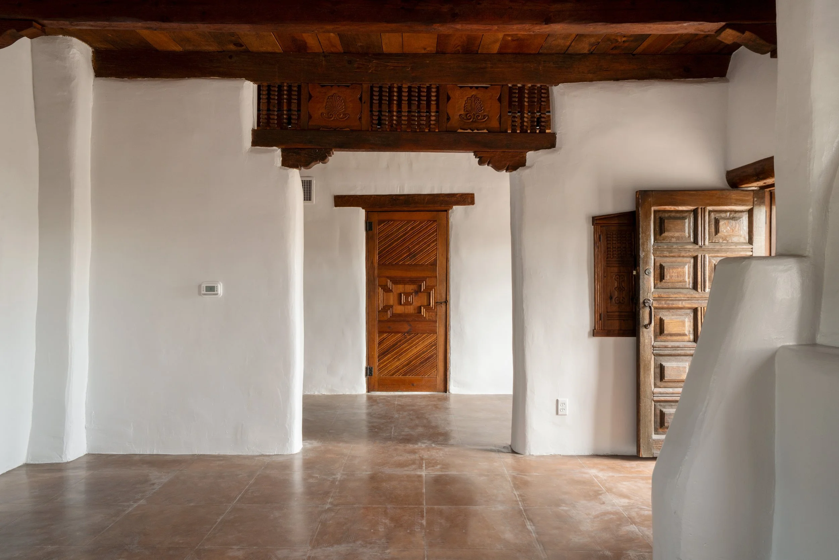
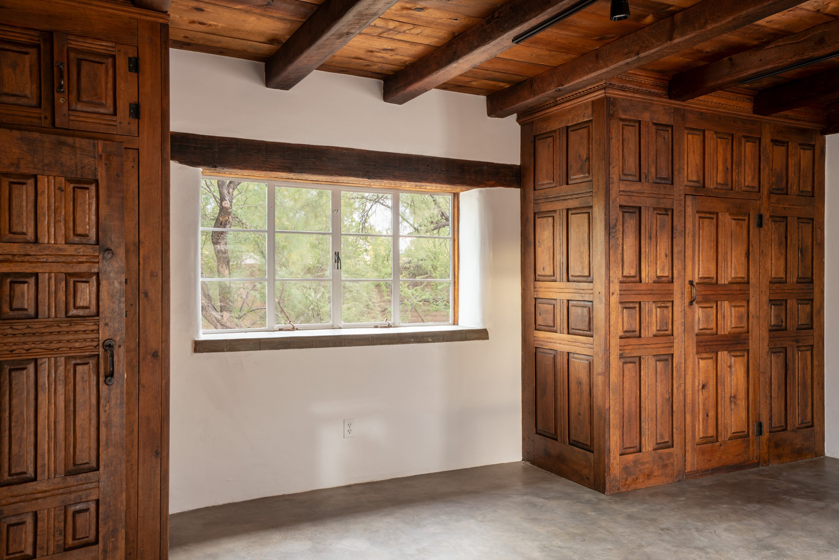
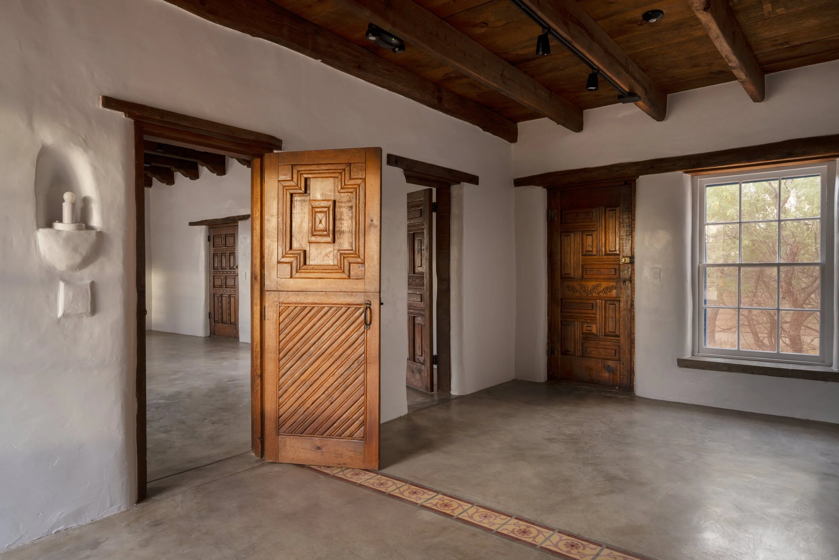
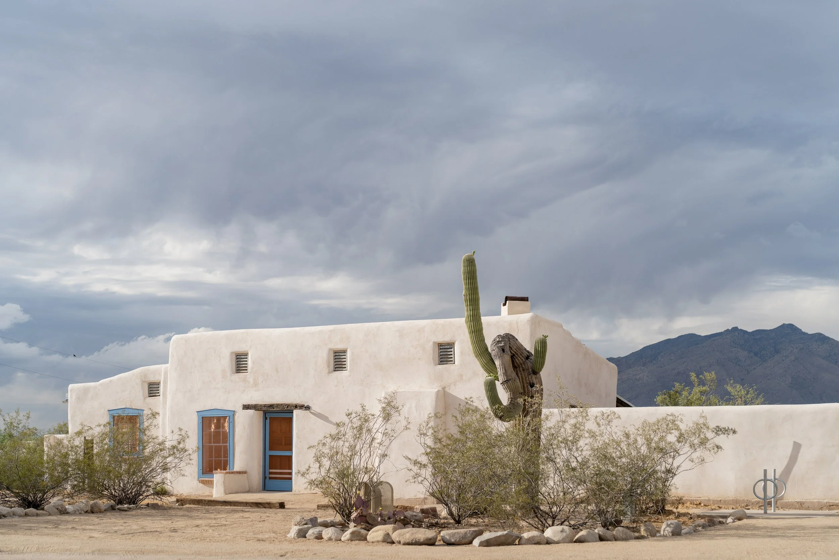
Constructed in 1873 as the Commissary and Quartermaster Depot for Fort Lowell, the original U-shaped adobe building served as a military supply hub during the U.S. Army's operations against the Apache. Following the fort's abandonment in 1891, the structure fell into severe disrepair, losing many of its original materials to scavenging. In the 1930s, A.P. "Pete" Bolsius, his wife Nan, and his brother Charles saved the ruins, transforming the site into a cohesive Pueblo Revival-style residential complex. Their work stabilized the original 1870s walls with lime plaster and incorporated authentic, artisanal elements like hand-hewn vigas and carved cabinetry. The site's immense historical value was later cemented through its designation as a contributing property to the Pima County Fort Lowell Historic District (1976), listing in the National Register of Historic Places (1978), and inclusion in the City of Tucson’s Fort Lowell Historic Preservation Zone (1981), eventually becoming a protected public asset within Fort Lowell Park.
After the building was vacant in the early 2000s, the City of Tucson recognized the need for significant investment to combat ongoing structural deterioration. A preservation-first rehabilitation project, funded by a 2018 bond and completed between 2024 and 2026, has revitalized the site for sustainable public use. This effort carefully integrated modern utilities and accessibility features while preserving the building's historic character and exterior fabric. The site is now envisioned as a functional extension of Fort Lowell Park, featuring community-oriented spaces such as a café, bookshop, gallery, and event venue. Throughout the process, the project maintained rigorous adherence to historic preservation standards, incorporating archaeological monitoring and respecting the integrity of the courtyard and original facade to ensure the property remains a cherished heritage landmark.
PROJECT INFORMATION:
Location: Tucson, AZ
Completion Year: 2026
Size: 6,800 SF
Cost: $4,620,000 (including the Donaldson House)
Contractor (CMAR): MW Morrissey Construction
Photography: Logan Havens
AWARDS:
2026 Governor’s Heritage Preservation Honor Award